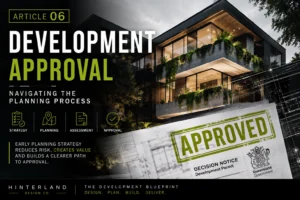
Development Approval
isn’t simply a hurdle to deal with once the design is finished.
It can influence the development from the beginning.
Yield.
Building height.
Setbacks.
Parking.
Access.
Landscaping.
Site cover.
Building form.
Amenity.
Infrastructure.
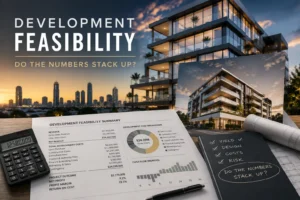
And ultimately, Development Feasibility.
By this stage of The Development Blueprint, you should have a much clearer understanding of the site, the project brief, the consultant team, the Concept Design and whether the numbers have the potential to stack up.
Now you need to understand whether there is a credible pathway to getting the development approved.
The goal isn’t simply to achieve an approval.
It’s to develop an approval strategy that supports the best overall outcome for the project.
This is Article 06 of The Development Blueprint — a practical guide to approaching development through design, planning, construction and commercial reality.
Planning Should Start Before the DA
One of the easiest mistakes to make is treating town planning as something that happens after the design is complete.
Design the project.
Send it to the planner.
Submit the application.
Hope for the best.
That’s backwards.
Planning considerations should be influencing the project while the design is still flexible.
Before the Concept Design becomes too developed, the team should have a reasonable understanding of questions such as:
- What planning scheme applies?
- What is the zoning?
- Which overlays affect the property?
- What development is anticipated on the site?
- What building height applies?
- What setbacks are expected?
- Are there density or site-cover considerations?
- What parking requirements apply?
- Are there flood, bushfire, environmental or infrastructure constraints?
- What approval pathway is likely?
- Where might the proposal depart from the expected outcomes?
You don’t necessarily need every answer on day one.
But you want to identify the questions capable of changing the project.
Planning strategy should inform the design — not simply assess it afterwards.
Understand the Approval Pathway
Not every development follows the same approval process.
Depending on the site and proposal, a project may have a relatively straightforward pathway or require a more involved assessment.
The important thing for a developer is to understand that pathway early.
Ask:
Does the proposal require Development Approval?
What type of assessment is likely?
Are there aspects of the development that increase planning risk?
Are referrals or specialist reports likely?
Could changes to the design simplify the approval pathway?
Are there issues that should be discussed with Council before lodgement?
The answers can affect more than planning.
They can influence:
- Programme
- Consultant fees
- Holding costs
- Finance
- Design strategy
- Construction timing
- Development Feasibility
Approval strategy is part of development strategy.
Planning Controls Aren’t a Design Brief
Planning schemes establish a framework for development.
But complying with a set of controls doesn’t automatically create a good project.
A building can technically respond to height, setbacks, parking and site cover and still be poorly designed.
Likewise, a strong development outcome may sometimes require a more considered response than simply applying every numerical control literally.
The design team needs to understand both:
What the planning framework is trying to achieve.
And:
How the development can respond to that intent while still creating a strong architectural and commercial outcome.
That’s why the planner and designer should communicate.
The planner understands the planning framework.
The designer understands how those requirements translate into a physical development.
The strongest strategy usually comes from bringing those perspectives together.
Not Every Departure Is a Problem
Developers can sometimes become overly focused on achieving a completely compliant design.
Compliance is important.
And where a straightforward compliant solution produces a strong project, that’s often an excellent outcome.
But development isn’t always that simple.
A particular site condition may make an alternative solution more appropriate.
A design might depart from an expected setback while producing better landscaping elsewhere.
A building form might respond differently to height because of significant site slope.
A variation might create a substantially better streetscape, improve privacy or produce a more logical development outcome.
The question shouldn’t automatically be:
“Does it comply?”
It should also be:
“If it doesn’t, is there a strong planning and design reason for the alternative?”
A departure without justification creates risk.
A considered alternative supported by good planning and design reasoning is a very different proposition.
The objective isn’t to challenge controls for the sake of it.
It’s to understand where flexibility may create a better development outcome — and whether the additional approval risk is justified.
Know Which Battles Are Worth Fighting
Every departure from the expected planning outcome can potentially introduce:
- Additional assessment
- More consultant input
- Longer approval timeframes
- Requests for further information
- Redesign
- Additional cost
- Greater uncertainty
Sometimes that risk is worthwhile.
Perhaps a variation protects an additional dwelling.
Perhaps it creates a significantly better apartment.
Perhaps it allows the development to capture an important view.
Perhaps it avoids an extremely expensive construction solution.
Perhaps it materially improves the commercial outcome.
Other times, the benefit is minor.
Don’t create planning risk without understanding what you’re getting in return.
If a difficult planning argument produces very little additional value, redesigning may be the smarter development decision.
This is where planning, Concept Design and Development Feasibility need to work together.
Overlays Can Change the Project Quickly
The zoning is only part of the planning picture.
A property may also be affected by overlays or other constraints relating to matters such as:
- Flooding
- Bushfire
- Landslide
- Environmental values
- Vegetation
- Heritage
- Noise
- Infrastructure
- Waterways
- Coastal hazards
- Transport corridors
- Airport or aviation considerations
Some may have little impact on the intended development.
Others can materially influence the project.
An overlay may affect where buildings can be located.
It may introduce additional reports.
It may change minimum floor levels.
It may affect earthworks.
It may influence access.
It may require vegetation to be retained.
Or it may change the economics of developing the site altogether.
This is why planning due diligence belongs near the beginning of development — not near the end.
Use Pre-Lodgement Advice Strategically
For more complex projects, early discussions with Council can sometimes provide valuable direction before a formal application is lodged.
But a pre-lodgement meeting shouldn’t simply be:
“Here’s our design. Do you like it?”
The team should understand what it wants to learn.
Perhaps there is uncertainty around:
- Building height
- Setbacks
- Access
- Density
- A particular overlay
- Site-specific constraints
- A performance-based planning response
- Infrastructure
- Streetscape
- The proposed development intensity
A useful pre-lodgement process identifies the major issues and seeks direction while the project can still respond efficiently.
It can also help expose concerns before substantial documentation is completed.
That doesn’t mean every issue will be resolved in advance.
And early advice isn’t necessarily the same thing as an approval.
But it can provide another layer of information for the Development Team to consider.
Go into early planning discussions with questions, not just drawings.
Don’t Over-Design Before You Have Planning Confidence
There is a balance to strike.
You need enough design information to demonstrate what is proposed.
But producing highly detailed documentation before the major planning issues are understood can create unnecessary rework.
Imagine spending significant time resolving:
Detailed kitchens.
Bathroom layouts.
Facade junctions.
Material schedules.
Lighting.
Detailed structure.
Then Council requests a significant change to the building footprint.
Or height.
Or access.
Or dwelling yield.
A lot of that work may need to be revisited.
Match the level of documentation to the decisions that need to be made.
Concept Design should establish the development strategy.
The planning application should communicate the proposal clearly enough to support assessment.
Detailed documentation can become progressively more resolved as the project gains greater certainty.
A Good DA Needs More Than Drawings
The architectural plans may be the most visible part of a Development Approval application.
But they are rarely the whole application.
Depending on the development, supporting information may include input from:
- Town planning
- Surveying
- Civil engineering
- Traffic engineering
- Landscape architecture
- Stormwater
- Flooding
- Bushfire
- Ecology
- Arboriculture
- Acoustic consultants
- Waste management
- Geotechnical engineering
- Other specialist disciplines
The exact team depends on the project.
The important part is coordination.
If the landscape plan shows one outcome while the civil design requires another, that’s a problem.
If the traffic report relies on a driveway arrangement that has since changed, that’s a problem.
If consultant reports are based on an old version of the architectural plans, that’s a problem.
A Development Approval package should tell one coordinated story about the project.
Expect Questions During Assessment
Submitting the application doesn’t necessarily mean the planning process is finished.
Council may request further information or clarification.
This is often referred to as an RFI — a Request for Information.
An RFI isn’t automatically a disaster.
It may simply mean the assessment team needs more information to properly consider an aspect of the proposal.
But the way the team responds matters.
Some questions can be addressed with clarification.
Others may require:
- Additional consultant advice
- Revised plans
- Further reporting
- Design changes
- Additional justification
The key is to understand the issue before reacting to it.
Don’t redesign the entire project because one question has been raised.
First determine what Council is actually asking.
Then coordinate the appropriate response.
Small Changes Can Have Big Consequences
A seemingly simple planning amendment can affect several disciplines.
Move the driveway.
Now the landscape plan changes.
The civil design changes.
Levels change.
Retaining changes.
Pedestrian access changes.
Perhaps the building entry changes.
Maybe parking needs to move.
One planning response can ripple through the entire consultant team.
That’s why somebody needs to maintain oversight of the project.
Planning changes should be coordinated, not simply marked onto the architectural plans in isolation.
This becomes increasingly important as developments become larger and more complex.
Approval Conditions Matter
Receiving Development Approval is a major milestone.
But the approval itself isn’t the end of the planning process.
The conditions attached to an approval can have real implications for the next stages.
They may require:
- Additional documentation
- Infrastructure works
- Landscape requirements
- Engineering
- Service upgrades
- Easements
- Specific construction outcomes
- Further approvals
- Timing requirements
- Contributions or charges
Those conditions need to be reviewed carefully.
Not simply filed away with the approval notice.
Some may influence Working Drawings.
Some may require additional consultants.
Some may affect construction cost.
And some may need to be satisfied before later approvals or construction can proceed.
An approval is valuable because of what it allows you to build — but the conditions help define what delivering that approval will actually involve.
Planning Time Is Development Money
In Article 05, we discussed Development Feasibility and the cost of time.
Planning is one of the areas where programme can become commercially significant.
Longer assessment periods can mean additional:
- Holding costs
- Finance costs
- Consultant fees
- Construction escalation
- Market exposure
That doesn’t mean the goal should always be the fastest possible approval.
A rushed or overly conservative design might sacrifice significantly more development value than it saves in time.
But approval risk needs to be understood commercially.
If one design strategy potentially creates substantial additional value but carries a longer or less certain planning pathway, that should be a conscious development decision.
Planning risk should be understood alongside planning opportunity.
Don’t Let Approval Become the Only Goal
It can be easy for the project team to become so focused on getting the DA approved that the original Development Brief gradually disappears.
The building gets smaller.
The landscaping changes.
The apartment mix changes.
Amenity disappears.
The facade becomes simplified.
The premium features are removed.
Eventually the project gets approved.
But is it still the project you wanted to build?
Sometimes compromises are necessary.
That’s development.
But every major compromise should be assessed against the broader project.
What does it do to:
- Marketability?
- Revenue?
- Construction cost?
- Resident amenity?
- Architecture?
- Development Feasibility?
Getting approval for the wrong project isn’t necessarily a win.
The objective is an approvable project that still makes sense to deliver.
Know When to Push — and When to Adapt
Good development requires judgement.
Sometimes the right response is to defend the design.
Sometimes it’s to provide better justification.
Sometimes additional consultant advice resolves the issue.
And sometimes the smartest decision is simply to change the project.
The important thing is understanding the consequence of each option.
If a design change has little commercial or architectural impact and substantially reduces planning risk, adapting may make sense.
If a requested change undermines a fundamental part of the Development Brief, it may deserve more scrutiny.
Don’t fight every issue.
Don’t surrender every issue either.
Understand what matters to the project.
Development Approval Should Increase Certainty
At the beginning of a development, uncertainty is everywhere.
What can we build?
How much?
Where?
At what cost?
Will Council support it?
As the project progresses, good decisions should gradually reduce that uncertainty.
Development Approval is an important part of that process.
Once the project has a clear planning pathway, the team can move forward with greater confidence into detailed design, engineering, Building Approval and construction documentation.
But that confidence is most valuable when the approved project has already been tested against:
The site.
The Development Brief.
The market.
Construction.
And Development Feasibility.
Approval should confirm the development strategy — not be the first time it is properly tested.
The Development Blueprint Moves Into Documentation
The development has now moved through several important stages.
You’ve understood the Development Site.
You’ve assembled the Development Team.
You’ve established the Development Brief.
You’ve tested the project through Concept Design.
You’ve considered Development Feasibility.
And you’ve navigated the project toward Development Approval.
Now the focus begins to shift.
The question is no longer simply:
“Can we get this approved?”
It becomes:
“Can we document this clearly enough to actually build it?”
That means resolving the architecture.
Coordinating engineering.
Integrating services.
Addressing approval conditions.
Resolving materials and construction details.
And turning the approved concept into a coordinated set of Working Drawings.
That’s where we’ll go next in The Development Blueprint.
← PREVIOUS ARTICLE │ THE DEVELOPMENT BLUEPRINT │ NEXT ARTICLE →
Hinterland Design Co.
We work with property owners and developers across South East Queensland to turn development opportunities into considered, buildable projects — from early site assessment and Concept Design through planning, Development Approval and detailed documentation.
Have a development opportunity that needs a clearer planning direction?
Early coordination between design and planning can help identify constraints, test opportunities and establish a more considered pathway before unnecessary time and money are committed.