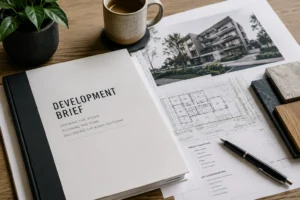
Development brief often starts with a surprisingly vague idea.
“We think we can fit twelve units.”
“We want something high-end.”
“We need to maximise the site.”
“We’ve seen another development we like.”
Those are useful starting points.
But they aren’t a Development Brief.
Before serious design begins, the project needs a clearer definition of what it is trying to achieve — commercially, architecturally and practically.
Because without that clarity, the design team can spend a lot of time solving the wrong problem.
A good Development Brief doesn’t tell the designer what the building should look like. It establishes what the development needs to achieve.
This is Article 03 of The Development Blueprint — a practical guide to thinking about development from the perspective of design, planning, construction and commercial reality.
A Development Brief Is More Than a Dwelling Count
One of the first numbers discussed on a multi-residential project is usually yield.
“How many units can we get?”
It’s an important question.
But it shouldn’t be the only question.
Twelve poorly resolved units aren’t necessarily more valuable than ten excellent ones.
Increasing yield may affect:
- Dwelling sizes
- Parking
- Private open space
- Landscaping
- Building separation
- Privacy
- Circulation
- Storage
- Construction complexity
- Site cover
- Planning compliance
- Market appeal
So the brief shouldn’t simply say:
“Maximise the number of dwellings.”
A better question is:
“What development outcome creates the best overall result for this site?”
Sometimes that means more dwellings.
Sometimes it doesn’t.
Start With the Commercial Objective
Every development has a commercial purpose.
Understanding that purpose should happen before the architecture becomes too developed.
Is the project being designed to sell?
To hold?
To rent?
To stage?
Is the developer targeting owner-occupiers, investors, downsizers, families or another particular market?
Is the priority maximum yield?
Premium sale values?
Long-term rental performance?
Lower construction risk?
A landmark architectural outcome?
Often it’s a combination.
But those priorities need to be understood because they influence design decisions.
A high-end owner-occupier development may justify larger living areas, better landscaping, generous balconies, rooftop amenity, upgraded finishes and fewer but larger residences.
An investor-focused project may require a different balance between dwelling size, construction cost, maintenance and rental return.
Good design starts with understanding who the project is for and what success looks like.
Know Your Market Before You Design for It
“We want luxury units” isn’t a market strategy.
Luxury means different things in different locations.
For one buyer it might mean a large apartment with exceptional views.
For another it might be privacy, natural light and generous outdoor living.
It might mean a rooftop pool.
A landscaped communal terrace.
Secure parking.
A private lift.
Better acoustic separation.
High-quality materials.
Or simply a well-planned residence that doesn’t feel like a compromise.
Before defining the Development Brief, understand what buyers or occupants in that particular market actually value.
Look at comparable developments.
Look at what has sold.
Look at what hasn’t.
Understand the difference between features that photograph well and features people will genuinely pay for.
The goal isn’t to add expensive things.
It’s to create value where the market recognises it.
Define the Product Mix
For multi-residential development, the dwelling mix can have a significant effect on both the design and commercial outcome.
The Development Brief might consider:
- Number of dwellings
- One, two, three or four-bedroom residences
- Townhouses versus apartments
- Single-level versus multi-level living
- Penthouse or premium residences
- Accessible or adaptable dwellings
- Average internal areas
- Balcony and private open-space expectations
- Storage
- Number of car spaces
- Visitor parking
- Communal facilities
- Landscaping
- Pool or wellness facilities
- Rooftop amenity
But these shouldn’t be treated as fixed numbers before the site has been properly tested.
The brief establishes the target.
The design process tests whether that target makes sense.
That distinction matters.
Don’t Design the Spreadsheet
Development feasibility often starts in a spreadsheet.
That makes sense.
You need assumptions around yield, areas, revenue and cost.
But the spreadsheet isn’t the site.
A feasibility model might assume twelve apartments.
The site might comfortably support ten.
Or clever planning and design might reveal an opportunity for thirteen.
The danger is forcing the architecture to match an assumption that was made before anyone properly understood the property.
The feasibility should inform the design.
The design should test the feasibility.
The two need to talk to each other.
If the design changes significantly but the feasibility doesn’t, you’re no longer testing the same development.
Establish the Quality Level Early
One of the easiest ways for a project to drift is when nobody clearly defines the intended quality level.
“High-end” is not enough.
What does high-end mean for this project?
Is it expressed through:
- Larger residences?
- Better architecture?
- More generous landscaping?
- Natural stone?
- Higher ceilings?
- Better glazing?
- Premium appliances?
- Larger balconies?
- Rooftop gardens?
- A pool?
- Resident facilities?
- Better acoustic performance?
- More sophisticated lighting?
- Greater privacy?
- Fewer shared walls?
- Better views?
Every one of those decisions can affect cost.
So the Development Brief needs to establish where the project intends to create value.
Premium development isn’t about specifying the most expensive version of everything.
It’s about spending money deliberately on the things that make the project meaningfully better.
Understand the Site Before Setting Non-Negotiables
This is where Article 01 of The Development Blueprint becomes important.
The site has its own agenda.
Views.
Access.
Vegetation.
Neighbouring development.
Planning controls.
Bushfire.
Noise.
Existing services.
All of these can influence what the project should become.
A brief that ignores the site can quickly become a list of conflicting demands.
For example:
“We need fourteen units.”
“We need two car spaces per unit.”
“We need substantial landscaping.”
“We want a pool.”
“We want large balconies.”
“We don’t want basement parking.”
“We need to keep construction costs down.”
Individually, each request might be reasonable.
Together, on a particular site, they may not be.
A strong Development Brief has priorities.
It distinguishes between what the project must have, what it should have, and what would simply be nice to have.
Set the Budget Before the Design Sets It for You
Every project has a budget.
Even when nobody has formally written one down.
If the development team doesn’t understand the financial boundaries, the design can evolve in a direction the project was never capable of supporting.
That doesn’t mean reducing architecture to a cost-per-square-metre exercise.
It means recognising that design decisions have commercial consequences.
Building form affects structure.
Structure affects cost.
Basements affect cost.
Retaining affects cost.
Facade complexity affects cost.
Material selection affects cost.
Services affect cost.
Pools and rooftop facilities affect both construction and ongoing maintenance.
The earlier the team understands the project’s financial parameters, the more intelligently those decisions can be made.
Cost shouldn’t arrive at the end of design as a surprise.
It should be part of the conversation from the beginning.
Think About Amenity as Part of the Product
In higher-quality multi-residential development, amenity can be an important part of the project’s identity.
But more amenity isn’t automatically better.
A rooftop garden can be fantastic.
So can a pool.
A resident lounge.
Outdoor dining.
Well-designed communal landscaping.
But each one occupies space, costs money to build and requires ongoing maintenance.
Ask:
Who is going to use it?
Does it improve the marketability of the development?
Does it support the type of resident we’re designing for?
Is there a simpler way to achieve the same value?
A beautiful communal garden that residents genuinely use may contribute more to a project than a collection of expensive facilities added simply because competing developments have them.
Amenity should support the development concept.
Not become a checklist.
Decide What Makes the Project Different
Good developments usually have a clear idea behind them.
Not a marketing slogan.
An actual design proposition.
Perhaps the site has extraordinary views.
Perhaps landscape is central to the project.
Perhaps the residences are unusually private.
Perhaps the project provides large, house-like apartments for downsizers.
Perhaps it’s a collection of premium townhouses designed around subtropical outdoor living.
Perhaps rooftop gardens create communal space that couldn’t be achieved at ground level.
The Development Brief should begin identifying that opportunity.
Ask:
Why would someone choose this development over another one?
If the only answer is price, the project may be competing on the weakest possible ground.
Architecture can help create differentiation.
But first, the development team needs to understand what is worth differentiating.
Separate the Non-Negotiables From the Preferences
This is one of the most useful exercises when establishing a Development Brief.
Create three categories.
Must Have
These are fundamental to the project’s success.
They might include a minimum commercial return, particular dwelling types, accessibility requirements, essential parking numbers or a critical planning outcome.
Should Have
These are important, but there may be flexibility depending on what the design process reveals.
Nice to Have
These are opportunities worth exploring if the site, budget and planning framework allow them.
This simple hierarchy helps enormously when compromises need to be made.
And compromises will be made.
Every development has competing priorities.
The question isn’t whether you compromise.
It’s whether you compromise deliberately.
Give the Development Team a Clear Target
In Article 02 of The Development Blueprint, we looked at assembling the right Development Team.
But even an excellent consultant team will struggle if everyone is working toward a different version of the project.
The planner may be trying to maximise approval certainty.
The designer may be trying to improve architectural quality.
The engineer may be trying to simplify construction.
The developer may be focused on yield.
The sales agent may be focused on what buyers want.
None of those priorities are inherently wrong.
The Development Brief gives them a common reference point.
It helps everyone understand:
What are we creating?
Who are we creating it for?
What matters most?
What are the commercial boundaries?
Where is there flexibility?
That’s when the consultant team starts functioning as a development team rather than a collection of separate professionals.
The Brief Should Evolve
A Development Brief isn’t carved in stone.
It should become more informed as the project develops.
Early planning advice might change the assumed yield.
Site investigations might reveal a constraint.
Market advice might change the dwelling mix.
Cost planning might challenge an expensive design decision.
The design process itself may uncover an opportunity nobody saw at the beginning.
That’s healthy.
The purpose of the brief isn’t to prevent change.
It’s to make sure change happens for a reason.
As better information becomes available, update the brief.
Then update the feasibility.
Then make sure the design team is still solving the right problem.
The Development Blueprint Moves Into Design
By this point, three important foundations are in place.
You understand the Development Site.
You’ve started assembling the right Development Team.
And you’ve established a Development Brief that defines what the project is trying to achieve.
Now the design process can start doing something much more useful than simply drawing buildings.
It can start testing the development.
Yield.
Planning.
Amenity.
Access.
Construction.
Cost.
Market.
Architecture.
All at the same time.
That’s where concept design becomes one of the most valuable stages of the development process.
Continue The Development Blueprint → Article 04: Concept Design — Testing the Development
← PREVIOUS ARTICLE │ THE DEVELOPMENT BLUEPRINT │ NEXT ARTICLE →
Hinterland Design Co.
We work with property owners and developers across South East Queensland to turn development opportunities into considered, buildable projects — from early site assessment and concept design through planning and documentation.
Have a development opportunity you’re trying to define?
A clear brief can help turn early assumptions about yield, market, design and budget into a more focused direction for the project.