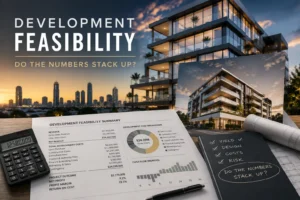
Development Feasibility
This is where a promising development idea meets commercial reality.
You may have found a good site.
You may have assembled the right Development Team.
You may have established a clear Development Brief.
And through Concept Design, you may now have a much better understanding of what can actually be built.
But there is still one question that ultimately determines whether the project should move forward:
Do the numbers stack up?
Development Feasibility isn’t simply something you calculate once before purchasing a property.
As the design develops, your understanding of the project changes.
Yield changes.
Areas change.
Construction assumptions change.
Costs become clearer.
Planning risks emerge.
And the product itself becomes better defined.
A good feasibility evolves with the design.
This is Article 05 of The Development Blueprint — a practical guide to approaching development through design, planning, construction and commercial reality.
Feasibility Is More Than Purchase Price Versus Sale Price
At its simplest, development can look like a fairly straightforward equation.
Buy the land.
Build the project.
Sell the finished product.
Hopefully, the difference creates a worthwhile return.
But between those three steps sits an enormous number of variables.
A Development Feasibility may need to consider:
- Land acquisition
- Stamp duty and purchasing costs
- Consultant fees
- Planning and approval costs
- Authority charges
- Infrastructure
- Construction
- Civil works
- Landscaping
- Retaining
- Services
- Finance
- Holding costs
- Marketing
- Sales costs
- Contingency
- Taxation
- Expected revenue
- Development margin
And importantly, many of those numbers are influenced by the design.
Feasibility and design aren’t separate exercises.
They are constantly affecting one another.
Start With Assumptions — Then Test Them
Every early feasibility contains assumptions.
That’s unavoidable.
You might assume:
“We can achieve twelve apartments.”
“Construction will cost roughly this much.”
“We’ll need one basement level.”
“These apartments should sell for around this price.”
“The approval should take approximately this long.”
There is nothing inherently wrong with assumptions.
The problem is when assumptions gradually become treated as facts.
Concept Design gives you an opportunity to start replacing assumptions with better information.
Perhaps twelve apartments do fit.
Perhaps they don’t.
Perhaps you can achieve thirteen.
Perhaps the basement needs to be considerably larger than expected.
Perhaps the site requires significant retaining.
Perhaps the apartment sizes need to increase to suit the target market.
The purpose of Development Feasibility isn’t to prove your original idea was right.
It’s to determine whether the project still makes sense as better information becomes available.
Yield Matters — But Sellable Value Matters More
Developers naturally pay close attention to yield.
And they should.
On a multi-residential project, an additional dwelling can materially affect revenue.
But raw dwelling numbers don’t tell the whole story.
Imagine one option provides twelve apartments.
Another provides eleven.
At first glance, twelve may appear better.
But what if achieving the twelfth apartment means:
- Smaller living areas
- Worse orientation
- Reduced views
- Less privacy
- Awkward circulation
- Smaller balconies
- Reduced landscaping
- A compromised penthouse
- More expensive structure
- Greater planning risk
The additional dwelling has created more quantity.
But has it created more value?
That’s the question.
Sometimes twelve absolutely will be better.
Sometimes eleven better-designed residences will produce a stronger commercial outcome.
Development Feasibility should test value, not simply count doors.
Gross Floor Area Isn’t the Same as Valuable Floor Area
More building doesn’t automatically mean more revenue.
Some floor area generates value.
Some is simply necessary to make the building work.
Corridors.
Stairs.
Lift lobbies.
Plant rooms.
Services.
Waste areas.
Car parking.
Ramps.
Circulation.
Structural zones.
These are all necessary, but they don’t necessarily generate revenue in the same way that high-quality saleable or rentable space does.
This is where efficient architectural planning becomes commercially important.
A poorly resolved building can contain plenty of floor area while producing an inefficient development outcome.
A well-planned building can sometimes achieve a much better relationship between the amount you construct and the amount of valuable product you create.
Efficiency isn’t about making everything smaller.
It’s about making the building work harder.
Construction Cost Can Change the Entire Equation
A concept may work beautifully on paper and still be commercially difficult to build.
This is why construction thinking needs to enter the conversation early.
On medium-density and multi-residential developments, major cost influences can include:
- Basement parking
- Excavation
- Retaining
- Difficult site access
- Structural transfers
- Building height
- Facade complexity
- Long structural spans
- Cantilevers
- Waterproofing
- Pools
- Rooftop facilities
- Services
- Fire requirements
- Ground conditions
- Stormwater infrastructure
- Material selection
None of these things mean a project is unfeasible.
But they need to be understood.
A dramatic architectural move that creates significant market value may be completely justified.
An equally expensive move that nobody notices or values may not be.
The question isn’t simply “How do we make the building cheaper?”
The better question is:
“Where should the project spend money to create the strongest overall outcome?”
Basement Parking Deserves Particular Attention
For many multi-residential projects, parking can have an enormous influence on feasibility.
Basements are expensive.
They require excavation.
Retaining.
Structure.
Drainage.
Ventilation.
Fire systems.
Waterproofing.
Ramps.
Services.
And depending on the site, getting construction equipment in and excavated material out can create additional complexity.
Sometimes basement parking is clearly the right solution.
Sometimes the planning, yield and market expectations make it unavoidable.
But the efficiency of that basement matters.
If an enormous basement is being constructed to accommodate relatively few cars, the cost per space can become significant.
Concept Design should therefore test parking carefully.
Can the ramp be positioned more efficiently?
Can circulation improve?
Are awkward leftover spaces being created?
Does the structural grid above work with the parking below?
Can services be coordinated without compromising useful space?
A parking plan isn’t just a compliance drawing.
It can materially affect Development Feasibility.
Site Conditions Have a Cost
Two sites with the same purchase price can produce completely different development economics.
One might be relatively flat, accessible and straightforward to service.
The other might have:
- Significant slope
- Poor access
- Difficult ground conditions
- Flood constraints
- Existing easements
- Major retaining
- Stormwater challenges
- Sewer infrastructure issues
- Bushfire requirements
- Environmental constraints
The second site might still be an excellent development opportunity.
It may have better views.
Better market positioning.
A stronger location.
Or the constraints may create an architectural opportunity that supports premium values.
But those advantages need to be weighed against the cost of responding to the site.
This is why Article 01 began with the site rather than the building.
The land price is only the entry price.
What matters is what it costs to turn that land into the finished development.
Premium Development Needs Strategic Spending
For high-end multi-residential projects, cost reduction alone is not a development strategy.
The market may reward quality.
Generous balconies.
Excellent landscaping.
Rooftop gardens.
Pools.
Better materials.
Higher ceilings.
Larger glazing.
More privacy.
Better acoustic separation.
Beautiful arrival spaces.
Well-designed communal areas.
These things cost money.
But some of them may also increase buyer appeal and achievable values.
The key is understanding which investments matter to the target market.
A premium buyer may happily pay for an exceptional view, generous outdoor living and privacy.
They may place very little additional value on an expensive feature hidden inside the building that doesn’t improve their experience.
Good Development Feasibility isn’t about removing quality.
It’s about understanding where quality creates value.
Don’t Value Engineer the Value Out of the Project
This is a common danger when a project exceeds its target budget.
The immediate response can be:
Cut the landscaping.
Reduce the balconies.
Simplify the facade.
Remove the rooftop garden.
Downgrade the finishes.
Shrink the apartments.
Sometimes those changes are necessary.
But if those are the very things that made the development desirable, you’ve potentially solved the construction budget while damaging the revenue side of the feasibility.
That’s not necessarily a saving.
The better approach is to understand why the project is over budget.
Is the structure inefficient?
Is the basement too large?
Is there unnecessary excavation?
Is the building form overly complicated?
Are services creating problems?
Are expensive materials being used where they don’t contribute much?
Can repetition improve construction efficiency?
Good value management protects the things that create value while challenging the things that create cost without enough benefit.
Time Has a Cost Too
Development Feasibility isn’t only affected by what you build.
It’s also affected by how long the project takes.
Every additional month may influence:
- Finance
- Interest
- Holding costs
- Consultant fees
- Escalation
- Market exposure
- Opportunity cost
A planning strategy with significant approval risk may therefore have a commercial consequence.
So can redesign.
Poor coordination.
Late consultant involvement.
Major changes after documentation has started.
Or discovering a site constraint much later than it should have been identified.
This doesn’t mean the fastest design or approval process is always the best one.
Rushing can create its own expensive mistakes.
But time should be recognised as part of the development equation.
A well-coordinated project that makes good decisions early can reduce unnecessary delays later.
Contingency Is There for a Reason
Early development numbers will never be perfectly accurate.
There are simply too many unknowns.
That’s why contingency matters.
As the project becomes better understood, some uncertainty should reduce.
Survey information improves.
Consultants investigate the site.
Planning advice becomes clearer.
Concept Design develops.
Cost information improves.
Engineering strategies emerge.
But new risks may also become visible.
A feasibility with no room for uncertainty can create a false sense of precision.
Development isn’t about eliminating every risk.
It’s about understanding, pricing and managing risk well enough to make an informed decision.
Update the Feasibility When the Design Changes
This sounds obvious.
But it is surprisingly easy for the design and feasibility to drift apart.
The feasibility assumes ten apartments.
The latest design has nine.
The feasibility assumes a simple car park.
The design now has a basement.
The feasibility assumes standard apartments.
The project has evolved into a premium owner-occupier product.
The design includes a rooftop pool that isn’t reflected in the cost assumptions.
At that point, the spreadsheet might still look excellent.
It just isn’t describing the project anymore.
A useful discipline is simple:
When a major design assumption changes, ask whether the feasibility needs to change with it.
That keeps the commercial model connected to reality.
The Design Team Needs to Understand the Commercial Drivers
Your architect or building designer doesn’t need to know every confidential detail of your financial model.
But they should understand what is driving the project.
Is yield critical?
Is there a minimum number of dwellings?
Is the project targeting premium owner-occupiers?
Is construction simplicity particularly important?
Is there a strict budget?
Are particular views commercially valuable?
Does the project need to be staged?
Is long-term ownership changing the priorities?
Without that context, the design team can make perfectly reasonable architectural decisions that don’t support the development model.
Commercial understanding doesn’t weaken architecture.
Used properly, it gives the design a clearer problem to solve.
Know Which Numbers Need Specialist Advice
Development Feasibility involves areas well beyond architectural design.
Depending on the project, you may need input from:
- Quantity surveyors
- Builders
- Town planners
- Engineers
- Surveyors
- Property valuers
- Sales agents
- Development managers
- Finance professionals
- Accountants
- Tax advisers
- Legal advisers
The purpose isn’t to get every consultant involved on day one.
It’s to recognise where an assumption is important enough that it needs better information.
If a small change in construction cost makes the project unviable, then construction cost deserves more investigation.
If the feasibility relies on achieving premium sale rates, those values deserve proper market testing.
If the project only works at a particular yield, planning and Concept Design need to test whether that yield is realistic.
The assumptions with the greatest influence on the outcome deserve the greatest scrutiny.
Test the Downside, Not Just the Best Case
A feasibility can look excellent when every assumption goes right.
But development rarely happens under perfect conditions.
Ask what happens if:
Construction costs increase?
Interest rates change?
Approval takes longer?
The achievable yield reduces?
Sales values soften?
Site works cost more than expected?
The project takes longer to sell?
You don’t need to predict the future perfectly.
You can’t.
But you can understand how sensitive the project is to change.
A project with plenty of room in its feasibility may tolerate some movement.
A project that only works when every assumption is perfect deserves much more caution.
The strongest feasibility isn’t necessarily the one showing the biggest theoretical profit.
It may be the one that remains viable when reality doesn’t follow the spreadsheet exactly.
Sometimes the Right Decision Is to Redesign
If the numbers don’t work, that doesn’t automatically mean the site is bad.
The development model may be wrong.
Perhaps the dwelling mix needs to change.
Perhaps the building needs to become more efficient.
Perhaps parking needs another solution.
Perhaps the premium product needs to be strengthened rather than diluted.
Perhaps unnecessary construction complexity needs to be removed.
Perhaps yield can be improved.
Perhaps fewer, better residences create a stronger outcome.
This is where Development Feasibility and Concept Design become particularly powerful together.
Change the design.
Update the numbers.
Test again.
You may discover a much better development hidden inside the same site.
And Sometimes the Right Decision Is to Stop
Not every development should proceed.
That’s worth saying clearly.
A lot of money can be lost trying to rescue a project simply because time and money have already been invested in it.
If better information shows that the risk is too high, the margin is too low or the development model simply doesn’t work, stopping can be the smartest commercial decision available.
That isn’t failure.
That’s exactly why you test feasibility before committing substantially more money.
The purpose of Development Feasibility isn’t to justify proceeding.
It’s to help you decide whether proceeding makes sense.
Development Feasibility Is a Moving Target
There isn’t one moment when a development suddenly becomes “feasible” and stays that way forever.
The project keeps evolving.
Early feasibility tests the opportunity.
Concept Design tests the assumptions.
Planning may change the design.
Engineering may change the construction strategy.
Cost planning improves the numbers.
Market conditions move.
Tendering provides better pricing.
Each stage provides more information.
And each stage should give you greater confidence in the decision you’re making.
The feasibility should become more accurate as the project becomes more real.
The Development Blueprint Moves Toward Planning
At this point, the project is becoming significantly more informed.
You understand the Development Site.
You’ve assembled the right Development Team.
You’ve established the Development Brief.
You’ve used Concept Design to test the physical development.
And you’ve started testing whether the project makes commercial sense through Development Feasibility.
Now another major part of development comes into sharper focus:
Planning approval.
Because having a commercially attractive design isn’t enough.
The project also needs a credible pathway through the planning system.
Understanding that pathway early can influence design, programme, consultant involvement, risk and ultimately feasibility.
That’s where we’ll go next in The Development Blueprint.
← PREVIOUS ARTICLE │ THE DEVELOPMENT BLUEPRINT │ NEXT ARTICLE →
Hinterland Design Co.
We work with property owners and developers across South East Queensland to turn development opportunities into considered, buildable projects — from early site assessment and Concept Design through planning and documentation.
Have a development opportunity you’re trying to make sense of?
Early design can help test the assumptions behind your Development Feasibility — from yield and site constraints to parking, amenity, construction complexity and the quality of the finished product.