Development Team: Build the Right Team for Project Success
Property development is a team sport.
A good site and a strong idea are important, but neither will carry a project on their own.
As a development progresses, decisions about planning, design, surveying, stormwater, access, structure, services, construction and cost begin to overlap.
One decision affects another.
And when the wrong people are brought in too late, seemingly small issues can become expensive redesigns.
The goal isn’t to engage every consultant on day one.
It’s to get the right advice, from the right people, at the right time.
This is Article 02 of The Development Blueprint – Building the Right Development Team: is a practical guide to thinking about development from the perspective of design, planning, construction and commercial reality.
Your Development Team Starts With the Project
There isn’t one consultant team that suits every development.
A four-townhouse project doesn’t necessarily need the same team as a 40-unit apartment development.
A flat, serviced infill site will present different challenges to a steep site with difficult access.
And a straightforward planning application may require very different specialist input to a site affected by flooding, bushfire, traffic or environmental constraints.
So don’t start by asking:
“Which consultants do I need?”
Start by asking:
“What are the major risks and decisions on this project?”
Then build the team around them.
The complexity of the consultant team should reflect the complexity of the development.
Who Should Be Involved Early?
You don’t necessarily need to fully commission every consultant before design begins.
But there are several disciplines that can be particularly valuable early.
Depending on the project, these may include:
- Building designer or architect
- Town planner
- Surveyor
- Civil engineer
- Geotechnical engineer
- Structural engineer
- Traffic consultant
- Landscape architect
- Hydraulic consultant
- Energy and sustainability consultants
- Quantity surveyor or cost planner
- Builder
The important part isn’t the length of the list.
It’s understanding which of these people can answer the questions that could materially change your development.
For many multi-residential projects, planning, design, surveying and civil/infrastructure considerations become important very early. Australian development guidance similarly emphasises bringing the core planning/design team together according to the project’s particular risks rather than treating consultant engagement as a fixed checklist.
The Building Designer or Architect
The designer’s role isn’t simply to make the development look good.
Good development design needs to bring a large number of competing requirements together.
Yield.
Planning controls.
Vehicle access.
Parking.
Private open space.
Building orientation.
Topography.
Privacy.
Services.
Construction.
Market expectations.
And, ultimately, the experience of the people who will live there.
For a multi-residential development, fitting more dwellings onto the site is not automatically a better outcome.
The real question is how much development the site can support well.
A strong designer should be testing the project commercially and technically while developing the architecture.
Not decorating a predetermined yield.
The Town Planner
Planning advice can be valuable long before a development application is lodged.
A town planner can help identify the planning framework that applies to the property and advise on matters such as:
- Zoning
- Overlays
- Development codes
- Building height
- Setbacks
- Site cover
- Density
- Parking requirements
- Approval pathways
- Potential areas of planning risk
But planning and design shouldn’t happen independently.
A planning control might establish what is theoretically permissible.
The design process tests what can actually work on the site.
The strongest development outcomes usually come when planning strategy and design strategy develop together.
Town planning is commonly treated as an early discipline for townhouse and multi-residential projects because planning controls and approval strategy can materially alter feasibility and design direction.
Surveying: Get the Site Information Right
Designing from incomplete site information is an unnecessary risk.
A survey can establish critical information such as:
- Property boundaries
- Site levels and contours
- Existing structures
- Retaining walls
- Significant vegetation
- Services
- Easements
- Adjacent buildings and features
- Other physical site conditions
That information becomes the base for much of the work that follows.
On a tight multi-residential site, small differences matter.
A boundary isn’t approximately somewhere.
A level isn’t roughly right.
An easement can’t simply be ignored because it interferes with the concept.
Good decisions depend on good information.
Surveyors provide foundational site information used by both designers and engineers as a project develops.
Civil, Stormwater and Infrastructure
This is an area that can change a project quickly.
A concept may look excellent architecturally while hiding a difficult infrastructure problem.
Where does stormwater discharge?
Can the site be adequately serviced?
Where is the sewer?
Does infrastructure need upgrading?
What happens to overland flow?
Are retaining structures likely?
Can the proposed driveway grades actually work?
For some sites these questions are straightforward.
For others, they can significantly affect the design and development cost.
That’s why civil and infrastructure thinking shouldn’t automatically be left until the drawings are nearly finished.
On larger townhouse and multi-residential projects, civil engineering and stormwater work can form part of the planning-stage consultant input rather than simply being resolved after approval.
Structural and Geotechnical Advice
What happens below the building matters just as much as what happens above it.
Sloping sites, poor ground conditions, retaining walls and complex building forms can all introduce significant structural implications.
Sometimes you need to know those implications early.
A beautiful concept that relies on extensive retaining, deep foundations or an unnecessarily complicated structural solution might still be buildable.
But the question becomes:
At what cost?
Early engineering advice doesn’t mean fully engineering the building before you know whether the project will proceed.
It means identifying the issues that could materially affect feasibility before the design becomes too committed.
The Consultants You May Need — But Not Yet
As the project develops, the consultant team may expand.
Depending on the site and approval pathway, that could include:
- Landscape architecture
- Traffic engineering
- Acoustic assessment
- Bushfire assessment
- Flood assessment
- Ecology or environmental advice
- Arborist advice
- Energy assessment
- Waste management
- Hydraulic engineering
- Electrical engineering
- Fire engineering
- Building certification
- Quantity surveying
- Specialist legal advice
Not every project needs every specialist.
And not every specialist needs to start at the same time.
Good consultant coordination is partly about knowing when not to spend money yet.
Identify the issue.
Understand when it needs to be resolved.
Then engage the appropriate expertise.
Your Builder Shouldn’t Be an Afterthought
There is often a large gap between something being technically buildable and commercially sensible to build.
That’s where construction knowledge becomes valuable.
As a project develops, questions should include:
Can this actually be constructed efficiently?
How will machinery access the site?
Where will materials be stored?
How complicated are the retaining structures?
Are we creating unnecessary structural complexity?
Are the proposed materials readily available?
Are there details that will be disproportionately expensive to build?
Is the design appropriate for the likely construction methodology?
A builder doesn’t necessarily need to control the design.
But construction thinking needs to be represented somewhere in the process.
Design, approval and construction aren’t three separate projects.
They’re three parts of the same one.
Someone Needs to Coordinate the Development Team
This is where development projects can become messy.
The planner sends comments to the designer.
The civil engineer changes the stormwater strategy.
That affects the levels.
The changed levels affect the driveway.
The driveway affects landscaping.
The landscaping changes the retaining.
And suddenly five consultants are working from different versions of the project.
Each consultant may be doing their job correctly.
But nobody is managing the interfaces between them.
Consultant coordination is not administration. It is part of development management.
Someone needs to understand the overall project well enough to recognise when one consultant’s decision affects another discipline.
Poor coordination can affect feasibility, approval timeframes, construction and ultimately profitability.
The Cheapest Consultant Isn’t Always the Cheapest Decision
Professional fees are easy to see.
The cost of poor advice is harder to see until later.
Saving money on an early investigation can feel sensible.
Until a problem is discovered after substantial design work has already been completed.
Or during the approval process.
Or worse, during construction.
That doesn’t mean hiring the most expensive consultant available.
It means looking beyond the fee proposal.
Ask:
Do they understand this type of development?
Do they understand the local approval environment?
Are they commercially minded?
Will they communicate with the other consultants?
Do they identify problems or simply document them?
Can they explain the implications of their advice clearly?
The value of a consultant isn’t measured only by what they charge.
It is also measured by the expensive mistakes their advice helps you avoid.
Build the Development Team Around the Risk
Article 01 of The Development Blueprint was about understanding a development site before committing serious money.
The same principle applies to your consultant team.
Don’t assemble people because a generic development checklist says you need them.
Understand the project first.
Identify the major risks.
Work out which decisions need to be made.
Then bring in the people who can help make those decisions properly.
The right consultant at the right time can save considerably more than their fee.
And when planning, design, engineering and construction thinking are coordinated from the beginning, you’re far more likely to end up with a project that isn’t merely approvable.
You’re more likely to end up with one that is buildable, marketable and commercially viable.
The Development Blueprint Continues
A Development team gives you the expertise to move a project forward.
But before that team can design effectively, everyone needs to understand what the project is actually trying to achieve.
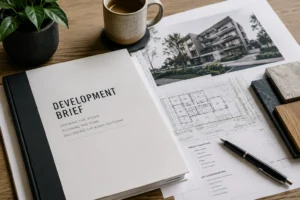
That means turning assumptions about yield, market, product and cost into a clear development brief.
Next → Article 03: Creating the Right Development Brief
← PREVIOUS ARTICLE │ THE DEVELOPMENT BLUEPRINT │ NEXT ARTICLE →
Hinterland Design Co.
We work with property owners and developers across South East Queensland to turn development opportunities into considered, buildable projects — from early site assessment and concept design through planning and documentation.
Planning a multi-residential development?
Getting the right people involved early can help identify constraints, test opportunities and establish a clearer direction before unnecessary time and money is spent.