Before You Buy That Development Site: Read This First
A development site can look like a bargain on paper.
The location is right. The numbers seem to stack up. You can already picture the finished project.
Then you buy it.
And you discover the site has a flood overlay, difficult access, an expensive stormwater solution, restrictive setbacks, a sewer easement, a landslide constraint or a planning requirement that completely changes what you can build.
Suddenly, the “great deal” isn’t looking so great.
The biggest mistake developers make is buying the property first and investigating the development potential afterwards.
Good development starts before you buy the site.
This is Article 01 of The Development Blueprint — a practical guide to thinking about development from the perspective of design, planning, construction and commercial reality.
Don’t Buy Land. Buy Development Potential.
The question isn’t:
“Is this a good block of land?”
The question is:
“What can realistically be developed on this block, and what will it cost me to get there?”
Those are two very different questions.
A site can be beautiful, well located and apparently cheap — but still be a poor development opportunity.
Before committing to a purchase, you want to understand the site’s opportunities and its constraints.
That means investigating things such as:
- Zoning and planning controls
- Site area and dimensions
- Setbacks
- Site cover and building envelope
- Height restrictions
- Flooding
- Bushfire constraints
- Landslide or geotechnical hazards
- Stormwater
- Sewer and other infrastructure
- Vehicle access
- Parking requirements
- Easements
- Vegetation and environmental constraints
- Neighbouring properties
- Existing structures
- Demolition requirements
- Construction access
- Likely approval pathway
You don’t need every answer on day one.
But you need to know which questions need answering before you commit your money.
The Site Is the First Design Brief
A common mistake is starting with the building.
Someone buys a site and immediately starts thinking:
“How many houses can I fit here?”
Instead, start with the site.
Walk it.
Study the contours.
Look at neighbouring properties.
Understand where the sun moves.
Look at the street.
Look at vehicle access.
Look at drainage.
Look at the existing services.
Look at what is happening around the property.
Then overlay the planning constraints.
Only after that should you start asking what the building could look like.
Because the site itself is going to dictate a huge amount of the eventual design.
A steep site will behave differently to a flat site.
A flood-affected site will behave differently to a conventional residential block.
A site with difficult access will have different construction costs.
A site with significant fall may require a completely different structural strategy.
The best development design responds to the site rather than fighting it.
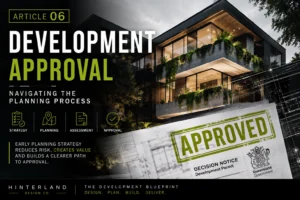
Understand the Planning Controls Before You Start Designing
Planning controls aren’t just paperwork for the town planner to deal with later.
They directly influence your development yield, building footprint, layout, parking, access, landscaping and ultimately your feasibility.
Before you buy, you want to understand the key controls affecting the property.
Depending on the project, this may include:
Zoning
What type of development is actually supported on the site?
Overlays
Are there flood, bushfire, landslide, environmental, heritage or other overlays?
Setbacks
How much of the site can actually be built within?
Height
Can you build the number of storeys you’re assuming?
Site cover
How much of the site can your building occupy?
Parking and access
Can the required parking actually fit while maintaining a workable design?
Open space and landscaping
How much land needs to remain available?
These controls don’t operate independently.
Changing one part of the design can affect another.
For example, increasing parking can reduce the available building footprint. Reducing the footprint can affect yield. Increasing the building height may introduce additional planning or construction considerations.
That’s why development feasibility and design need to be considered together.
Don’t Rely on a Pretty Concept
A concept plan can make almost anything look achievable.
That’s the problem.
A clever drawing might show four dwellings fitting beautifully on a site.
But can you actually get the cars in?
Can emergency vehicles access the site?
Can you achieve the required setbacks?
Can you manage stormwater?
Can the buildings be structurally supported?
Can you actually construct it?
Can you get materials and machinery onto the site?
And perhaps most importantly:
Does the development still make financial sense once all of those things are accounted for?
A concept should be more than a pretty arrangement of buildings.
It should start testing whether the idea is realistic.
Your Consultant Team Should Be Involved Early
You don’t necessarily need to commission every consultant before buying a property.
But you should know which issues could potentially kill the project.
Depending on the site, early advice may involve:
- Town planning
- Building design
- Surveying
- Geotechnical engineering
- Civil engineering
- Structural engineering
- Bushfire
- Flood assessment
- Traffic/access
- Wastewater
- Environmental assessment
- Energy assessment
The right consultant at the right time can save you an enormous amount of money.
The wrong approach is discovering a major constraint after you’ve already spent heavily on design.
We’ll dig much deeper into this in Article 02: Building Your Development Team.
Think About Construction Before You Buy
This is one of the biggest differences between a development concept that looks good and one that can actually be built.
Construction needs to be considered from the beginning.
Ask:
How does the builder get onto the site?
Where do materials go?
Can excavation equipment access the property?
How much retaining might be required?
What happens to stormwater?
Where are the existing services?
Is there enough room to stage construction?
What happens when the site conditions become difficult?
A site that requires significant excavation, retaining, structural work or specialised construction can quickly change your feasibility.
The building might still be achievable.
But the question becomes:
At what cost?
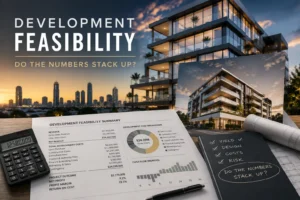
The Cheapest Site Isn’t Always the Cheapest Development
This is where inexperienced developers can get caught.
They focus on the purchase price.
Experienced developers look at the total project equation.
Purchase price is only one part of it.
You also need to consider:
Land + acquisition costs + consultants + approvals + construction + infrastructure + finance + holding costs + contingencies = actual project cost
A cheaper site with major constraints can end up costing significantly more than a more expensive site that is straightforward to develop.
That’s why a proper feasibility isn’t simply:
“How much can I sell the finished product for?”
It needs to ask:
“What will it realistically cost to get from this piece of land to the finished product?”
Know When to Walk Away
This might be the most valuable part of the entire process.
Not every site should be developed.
Sometimes the smartest development decision is to walk away before spending money.
If the planning controls are too restrictive, the construction costs are too high, the yield isn’t sufficient or the risks can’t be properly quantified, the site may simply not stack up.
That’s not failure.
That’s good development discipline.
The money you don’t lose on a bad site is just as important as the money you make on a good one.
The Development Blueprint Starts Here
A successful development isn’t created when the first line is drawn.
It starts when someone asks the right questions before the property is purchased.
Understand the site.
Understand the planning controls.
Understand the risks.
Understand the likely construction implications.
Understand the market.
Then test the numbers.
Only then should you start committing serious money to design.
This is the foundation of The Development Blueprint.
In the next article, we’ll look at the people behind the project — why assembling the right consultant team early can save you time, money and a mountain of redesign.
Hinterland Design Co.
We work with property owners and developers across South East Queensland to turn development opportunities into considered, buildable projects — from early site assessment and concept design through planning and documentation.
Considering a development site?
Before you commit to a property or invest heavily in design, we can help you understand the site’s opportunities, constraints and development potential.
Contact us to discuss your site